

Project Overview
About this project
Raunak Serene Thane – 1 BHK & Jodi Flats on Pokharan Road No. 1, Thane West
Raunak Serene Thane
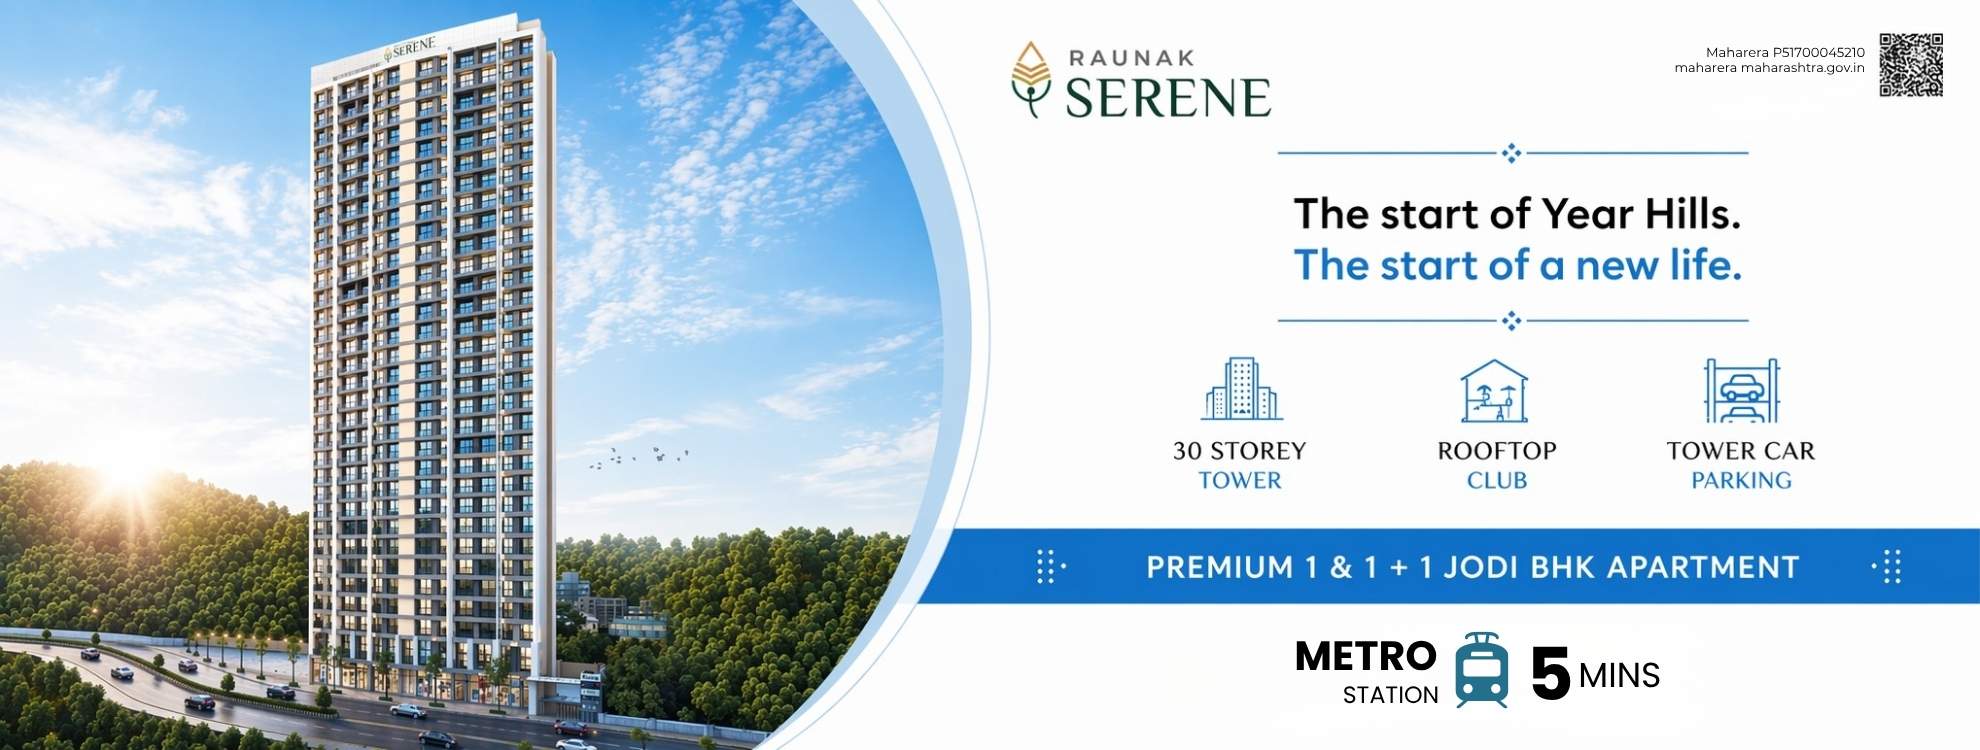
Raunak Serene Thane is a residential project located on Pokharan Road No. 1, Thane West, offering thoughtfully designed 1 BHK and Jodi (1+1) apartments. The project is spread across approximately 1 acre and features a high-rise residential tower with well-planned homes designed for comfortable urban living. Surrounded by the greenery of Yeoor Hills and located close to Upvan Lake, the development offers a balanced living environment with convenient access to major destinations across Thane and Mumbai.
If you are looking for a 1 BHK flat for sale in Thane West, Jodi flat for sale in Thane West, property for sale in Thane West, or a new project in Thane West, Raunak Serene offers practical home layouts along with everyday lifestyle amenities.
Why this property
Raunak Serene Location
The Raunak Serene Location on Pokharan Road No. 1, Thane West provides convenient connectivity to key business hubs, educational institutions, healthcare centres, shopping destinations, and transportation networks.Nearby Connectivity
- Eastern Express Highway
- Thane Railway Station
- Upvan Lake
- Yeoor Hills
- Viviana Mall
- Korum Mall
- Singhania School
- DAV Public School
- Jupiter Hospital
- Bethany Hospital
Raunak Serene Address:
Pokharan Road No. 1, Thane West, Maharashtra.The project is situated within an established residential neighbourhood that offers access to schools, hospitals, parks, shopping centres, and public transport.Why Choose Raunak Serene?
Raunak Serene combines a well-connected location with thoughtfully planned homes suitable for modern living.Project Highlights
- Residential tower on Pokharan Road No. 1
- Located near Yeoor Hills and Upvan Lake
- 1 BHK and Jodi (1+1) apartment options
- Carpet area ranging from approximately 370 sq. ft. to 745 sq. ft.
- Rooftop recreational amenities
- Landscaped open spaces
- Children's play area
- Gymnasium
- Retail spaces within the development
- CCTV surveillance and controlled access
- Convenient connectivity across Thane
Raunak Serene Floor Plan
The Raunak Serene floor plan includes efficiently designed residences that make effective use of available space.Available configurations include:- 1 BHK Apartments
- Jodi (1+1) Apartments
Amenities at Raunak Serene
Residents have access to a range of recreational and everyday facilities including:- Rooftop Deck
- Yoga Area
- Open-Air Theatre
- Stargazing Deck
- Reflexology Path
- BBQ Area
- Landscaped Garden
- Children's Play Zone
- Gymnasium
- Retail Convenience
- CCTV Surveillance
- Video Door Monitoring
- 24×7 Security
- Controlled Entry System
Raunak Serene Possession Date
According to the available project information, the Raunak Serene possession date is June 2027.Buyers are advised to verify construction progress and possession timelines with the developer before making a booking decision.Raunak Serene Price
The Raunak Serene price depends on the selected apartment configuration, floor preference, and current project availability.For the latest cost sheet, payment plans, and inventory details, buyers can contact the authorized channel partner.Key features
Raunak Serene Brochure
The Raunak Serene brochure contains detailed information about:- Floor Plans
- Master Layout
- Amenities
- Project Specifications
- Location Advantages
- Apartment Configurations
- RERA Information
Raunak Serene Reviews
Raunak Serene Reviews generally highlight factors such as its location on Pokharan Road No. 1, proximity to Yeoor Hills, connectivity to major parts of Thane, apartment layouts, and everyday amenities. Prospective buyers should visit the project site and review official documents before making a purchase decision.Raunak Serene Photos

The Raunak Serene photos showcase:- Residential Tower
- Entrance Lobby
- Rooftop Amenities
- Landscaped Areas
- Sample Apartment Interiors
- Children's Play Area
- Common Spaces
- Outdoor Recreation Areas
Connectivity
Road Connectivity
- Eastern Express Highway
- Ghodbunder Road
Railway
- Thane Railway Station
Educational Institutions
- Singhania School
- DAV Public School
Healthcare
- Jupiter Hospital
- Bethany Hospital
Shopping & Recreation
- Viviana Mall
- Korum Mall
- Upvan Lake
- Yeoor Hills
Who Can Consider Raunak Serene?
Buyers looking for a 1 BHK flat for sale in Thane West- Families searching for a Jodi flat for sale in Thane West
- Homebuyers exploring property for sale in Thane West
- People looking for a new project in Thane West
- Buyers searching for Flats in Thane
Amenities
 Kids Play Area
 Lift
Lift
 CCTV Cameras
 Gazebo
 Car Parking
 Jacuzzi
 Club House
 Gymnasium
Price
Prices are indicative and subject to change. Contact us for the current price sheet and offers.
Location advantage
 Connectivity
- Mumbai-Agra National Highway 3.0 km · 6 min
- Upvan Lake 1.5 km · 5 min
 Commercial Shopping
- Korum Mall 2.0 km · 5 min
- High Street Mall 4.5 km · 10 min
- D-Mart Kolshet 4.0 km · 8 min
 Schools & Colleges
- Smt. Sulochanadevi Singhania World School 1.5 km · 2 min
- Lokpuram Public School 3.0 km · 8 min
- Little Flower High School 1.5 km · 2 min
 Hospital
- Dr. Kashinath Ghanekar Natyagruha 3.5 km · 7 min
Home loan partners
Get home-loan assistance for this project from our partner banks & NBFCs — we help with eligibility, documentation and the best rate for your budget.
 ICICI Bank
 HDFC Bank
Location
More in this area
Video
RERA & legal
 Scan to verify on MahaRERA
Please verify all project details independently on maharera.maharashtra.gov.in before booking.
Frequently asked questions
Frequently Asked Questions (FAQs) – Raunak Serene Thane
1. What is Raunak Serene Thane?
Raunak Serene is a residential project located on Pokharan Road No. 1, Thane West, offering thoughtfully planned 1 BHK and Jodi (1+1) apartments with modern amenities.
2. Where is the Raunak Serene Location?
The Raunak Serene Location is on Pokharan Road No. 1, Thane West, Maharashtra, near Yeoor Hills and Upvan Lake with good connectivity to major roads and public transport.
3. What is the Raunak Serene Address?
Raunak Serene Address: Pokharan Road No. 1, Thane West, Maharashtra.
4. What configurations are available at Raunak Serene?
The project offers 1 BHK and Jodi (1+1) apartments
5. What is the Raunak Serene possession date?
As per the available project information, the expected Raunak Serene possession date is June 2027.
6. What is the Raunak Serene RERA number?
The Raunak Serene Project RERA Number is P51700045210.
7. Where can I get the Raunak Serene brochure?
You can request the Raunak Serene brochure through Ghar Junction, the authorized channel partner, for project details, floor plans, specifications, and amenities.
8. What does the Raunak Serene floor plan include?
The Raunak Serene floor plan includes efficiently designed 1 BHK and Jodi (1+1) apartments with functional layouts and optimized living spaces.
9. What amenities are available at Raunak Serene?
Amenities include a rooftop deck, yoga zone, gymnasium, children's play area, landscaped gardens, open-air theatre, reflexology path, BBQ area, CCTV surveillance, video door monitoring, and 24×7 security.
10. How is the connectivity from Raunak Serene?
The project offers convenient access to Eastern Express Highway, Thane Railway Station, Viviana Mall, Korum Mall, schools, hospitals, and other daily conveniences.