

Project Overview
About this project
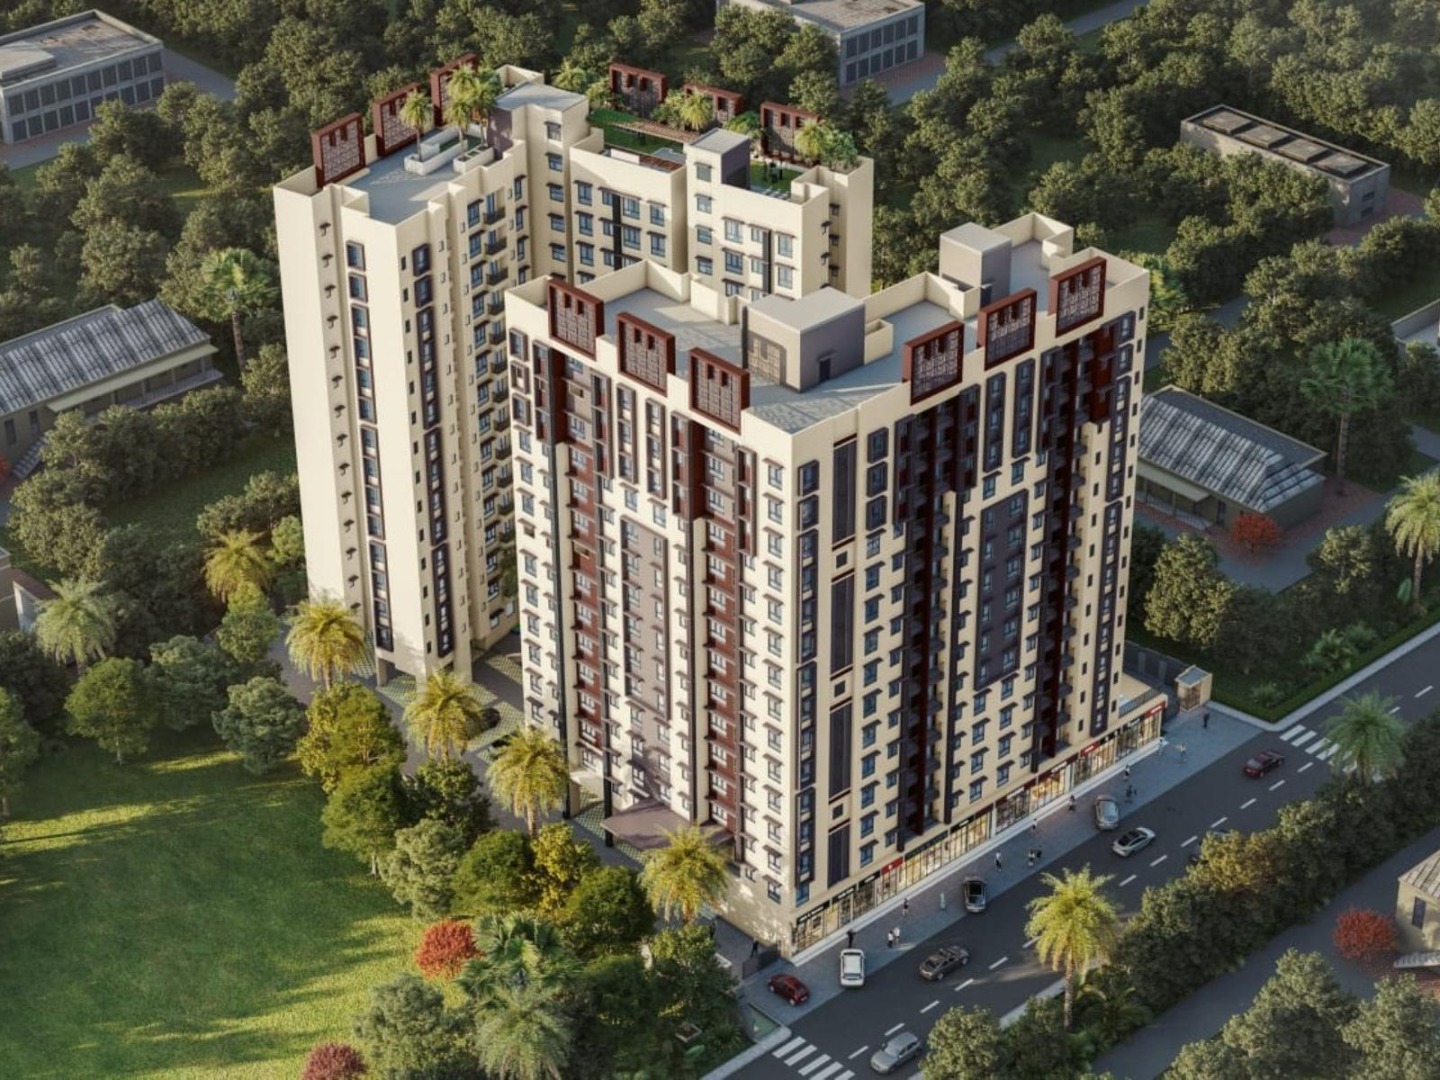
Kohinoor Prime Shahad is a residential project by Kohinoor Group, located in Shahad, Ulhasnagar. The project offers 1 BHK and 2 BHK apartments across 2 towers, with 14 floors and a total of 330 residential units.
Kohinoor Prime Kalyan West location provides access to nearby railway connectivity, roads, schools, hospitals, shopping destinations and everyday conveniences. The Kohinoor Prime Location makes it an option for homebuyers looking for residential property in Shahad and Ulhasnagar. The Kohinoor Prime Address offers connectivity to nearby areas and essential facilities.
The project is ready to move, with possession available as per the available project details. The Kohinoor Prime possession date is applicable as per current project status. The Kohinoor Prime rera number and registration details can be checked through the official MahaRERA records.
For buyers looking for a 1 BHK flat for sale in Shahad Ulhasnagar, 2 BHK flat for sale in Shahad Ulhasnagar, property for sale in Shahad Ulhasnagar, new project in Shahad Ulhasnagar, flats in Shahad or a flat in Ulhasnagar, Kohinoor Prime by Kohinoor Group offers 1 BHK and 2 BHK residential apartment options.
Why this property
The project offers 1 BHK and 2 BHK apartments in Shahad Ulhasnagar, making it relevant for buyers searching for homes in the area. Its ready-to-move status makes it an option for those exploring ready residential properties.
Buyers interested in Kohinoor Prime price can check the latest pricing according to unit selection and current availability. The Kohinoor Prime floor plan can help understand the available apartment layouts, while the Kohinoor Prime brochure provides additional project information.
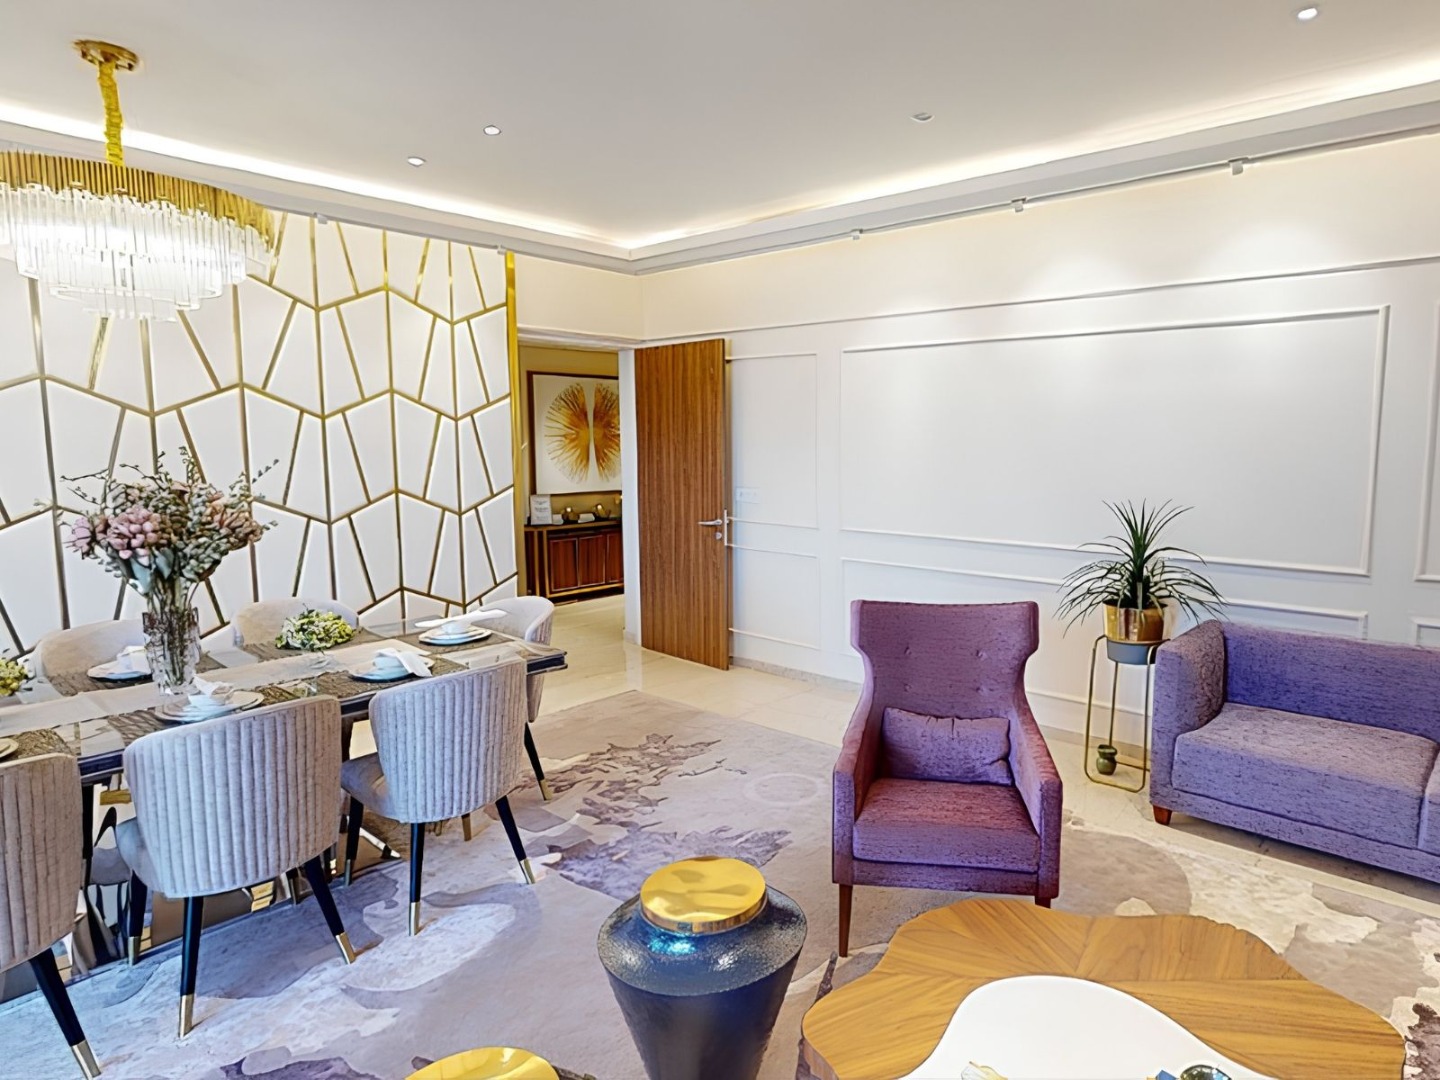
For Kohinoor Prime reviews, prospective buyers can consider feedback from verified residents and buyers along with the available project documentation. Kohinoor Prime photos can also help buyers understand the buildings, apartment layouts and overall development.
Key features
Amenities
 Senior Citizen Corner
 Lift
 Wi-Fi Connectivity
 Garden
 Kids Play Area
 Gazebo
 Indoor Games
 Gymnasium
 CCTV Cameras
 Party Lawn
 Car Parking
 Club House
Price
Prices are indicative and subject to change. Contact us for the current price sheet and offers.
Location advantage
 Restaurants / Hotel
- Kaka Ka Dhab 1.4 km · 8 min
 Bank/ATM
- Kotak Mahindra Bank ATM 0.7 km · 6 min
- UCO Bank 1.2 km · 7 min
 Connectivity
- Shahad Railway Station 0.4 km · 3 min
- Vithalwadi Train Station 2.6 km · 12 min
 Commercial Shopping
- D-Mart 1.9 km · 8 min
- Reliance Digital 0.8 km · 4 min
 Schools & Colleges
- Shaheed Dunichand Kalani College 0.4 km · 2 min
- B. K. Birla Night College 2.6 km · 11 min
 Hospital
- MAMTA HOSPITAL 0.6 km · 3 min
- Nidaan Hospital 1.0 km · 3 min
Home loan partners
Get home-loan assistance for this project from our partner banks & NBFCs — we help with eligibility, documentation and the best rate for your budget.
 ICICI Bank
 Union Bank of India
 State Bank of India
 HDFC Bank
Location
More in this area
Video
RERA & legal
Please verify all project details independently on maharera.maharashtra.gov.in before booking.
Frequently asked questions
1. What configurations are available in this project?
- The project offers 1 BHK and 2 BHK residential apartments.
2. Where is the project located?
- It is located in Shahad, Ulhasnagar, Maharashtra.
3. Who is the developer of this project?
- The project is developed by Kohinoor Group.
4. How many towers are there?
- The development comprises 2 residential towers.
5. How many floors does the project have?
- Each tower has 14 floors.
6. How many residential units are available?
- The project consists of 330 residential units.
7. Is the project ready to move?
- Yes, the project is listed as ready to move.
8. What is the possession status?
- Possession is available as per the ready-to-move project status.
9. Is the project RERA registered?
- MahaRERA registration details should be verified through the official MahaRERA website.
10. How can buyers get the latest price and floor plan?
- Buyers can contact the sales team to check current prices, available units, floor plans and the project brochure.