

Project Overview
About this project
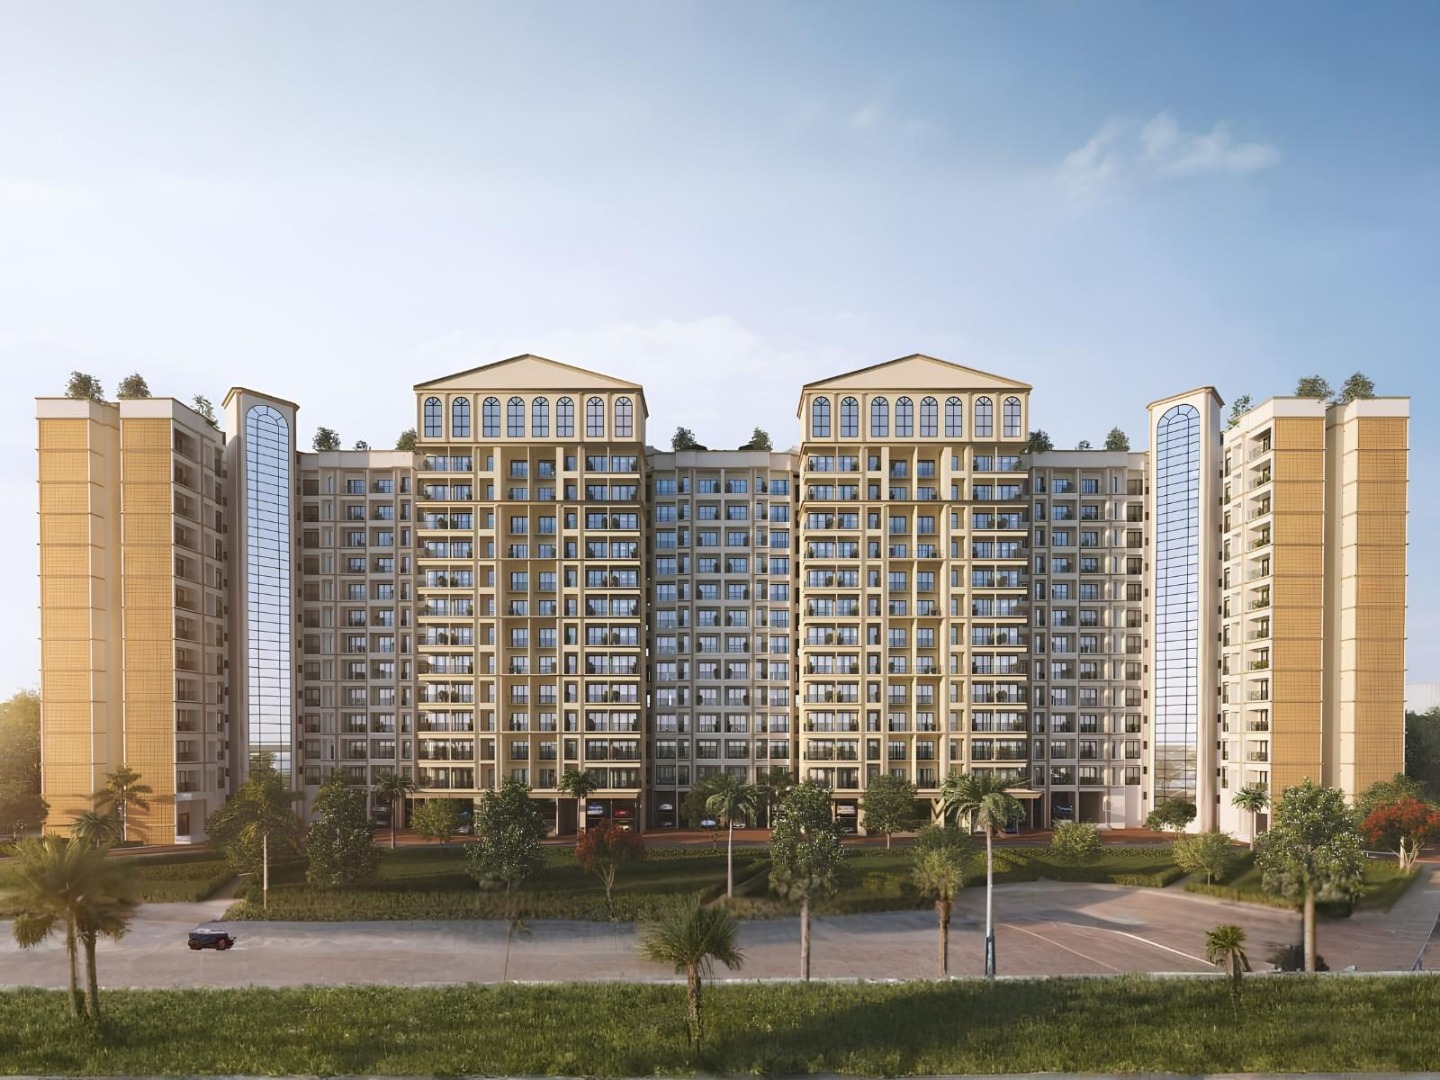
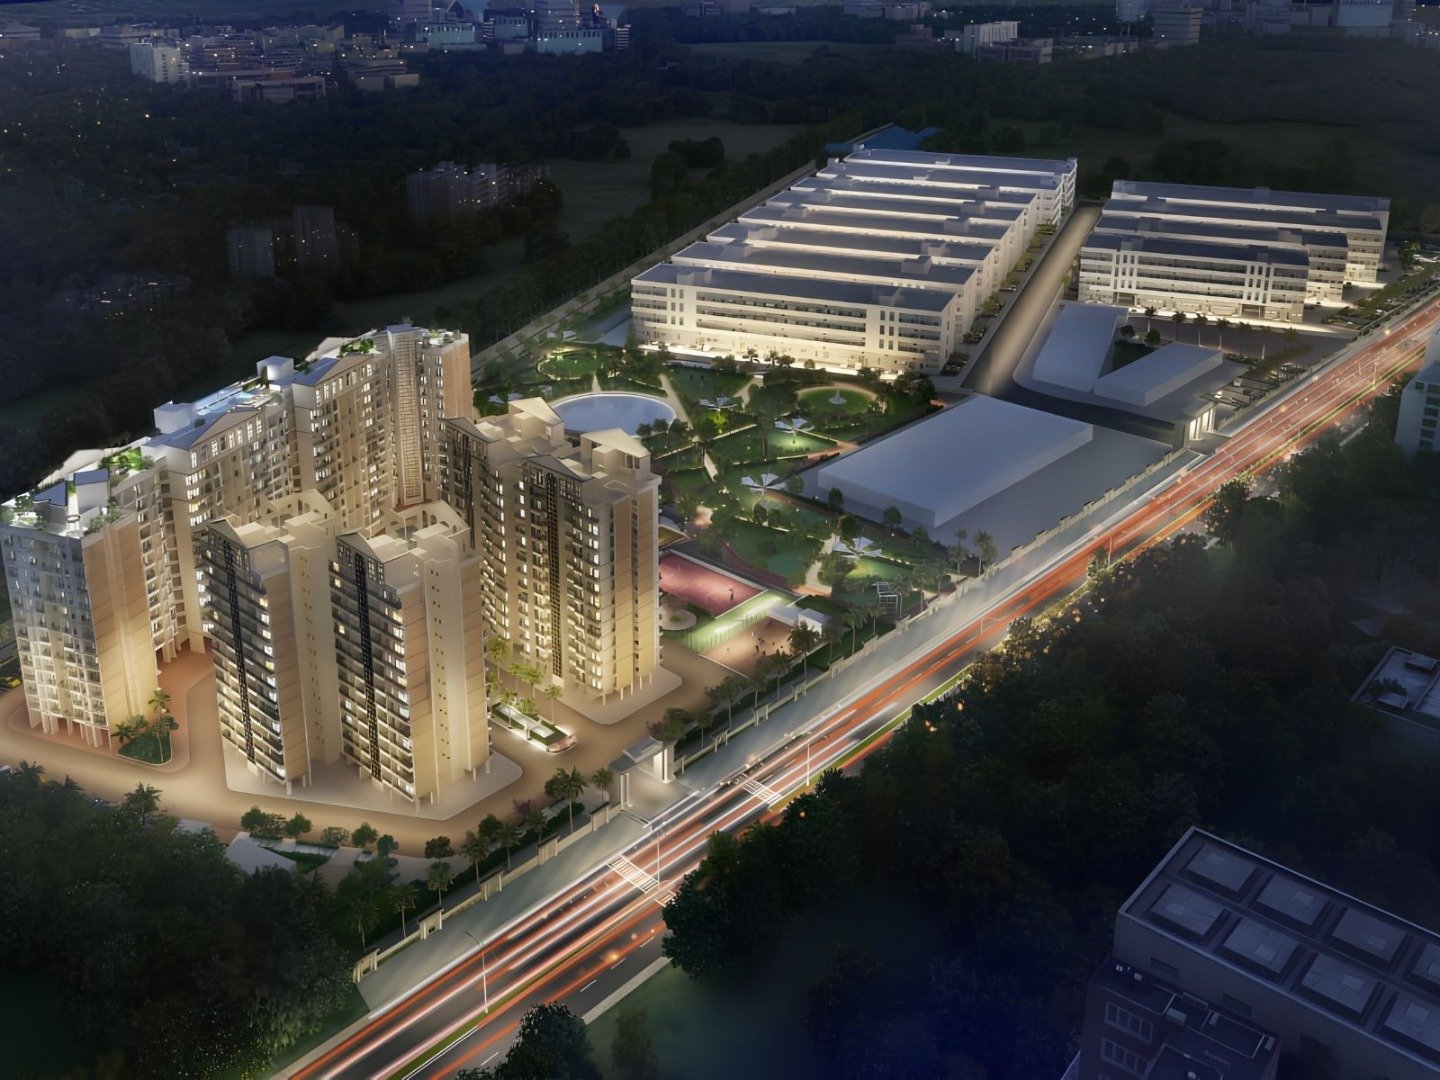
Empire Centrum Ambernath is a residential and commercial development by Empire Industries Ltd, located in Ambernath West, Maharashtra. The project offers thoughtfully planned 1 BHK and 2 BHK apartments along with commercial spaces, spread across 8 towers, each featuring 13 floors, with a total of 495 residential units, based on the available project details.
Empire Centrum Ambernath West is strategically located in an established residential and commercial neighbourhood, providing access to railway connectivity, major roads, educational institutions, healthcare facilities and shopping destinations. The Empire Centrum Location makes it convenient for residents to access everyday essentials and nearby destinations. The Empire Centrum Address offers connectivity to Ambernath and surrounding areas, making it an option for homebuyers exploring residential properties in this locality.
The development offers a combination of ready-to-move and under-construction inventory, providing options for buyers with different possession preferences. The Empire Centrum possession date and individual unit availability should be confirmed with the developer. The project is registered under MahaRERA, and buyers can check the Empire Centrum rera number and registration details before making a purchase decision.
For homebuyers searching for a 1 BHK flat for sale in Ambernath West or a 2 BHK flat for sale in Ambernath West, this development offers residential options worth considering. Those exploring property for sale in Ambernath West, a new project in Ambernath West, Flats in Ambernath or a Flat in Ambernath can evaluate the project based on its configurations, location, amenities and available inventory.
The project also caters to buyers interested in commercial property opportunities. Its residential and commercial development makes it relevant for people evaluating property options in Ambernath.
Why this property
Empire Centrum by Empire Industries Ltd offers 1 BHK and 2 BHK residential configurations in Ambernath West, making it an option for individuals and families looking for homes in the locality. With 8 towers and 13 floors per tower, the development brings multiple residential units within one integrated project.
The project's location provides access to nearby railway stations, connecting roads, schools, hospitals, shopping destinations and other everyday conveniences. These connectivity advantages make the development worth evaluating for both end-users and property buyers.
Buyers researching the Empire Centrum price should check the latest price list, available inventory and applicable charges with the sales team, as prices may vary depending on the configuration, floor and unit selection.
The Empire Centrum floor plan can help prospective buyers understand apartment layouts, carpet areas and space utilisation. For complete information about construction specifications, amenities, layouts and project features, buyers can refer to the Empire Centrum brochure.
Those looking for Empire Centrum reviews can evaluate feedback from verified residents and buyers along with the project's available documentation. Viewing Empire Centrum photos can also help prospective buyers understand the towers, apartments, amenities and overall development.
Key features
- Project Name: Empire CentrumDeveloper: Empire Industries LtdProject Type: Residential and CommercialLocation: AmbernathConfiguration: 1 BHK and 2 BHKNumber of Towers: 8Floors: 13 floors per towerTotal Residential Units: 495Possession Status: Ready to Move and Under Construction (subject to individual unit availability)Possession Date: Confirm with the developer for the latest possession scheduleRERA Status: MahaRERA Registered ProjectPrice: Subject to current availability and applicable terms
Amenities
 Yoga / Meditation Area
 Lift
 Senior Citizen Corner
 Sun Deck
 Stargazing Deck
 Gymnasium
 Designer Lobby
 Club House
 Sitting Lounge
 Picnic Area
 Kids Play Area
 Car Parking
 Jogging Track
 CCTV Cameras
 Swimming Pool
 Indoor Games
Price
Prices are indicative and subject to change. Contact us for the current price sheet and offers.
Location advantage
 Connectivity
- Chikhloli Railway Station 0.7 km · 1 min
 Commercial Shopping
- D Mart Badalpur 3.2 km · 10 min
 Schools & Colleges
- Sarvodaya Nagar English Medium School 1.1 km · 3 min
- Carmel Convent High School 2.6 km · 8 min
 Hospital
- Chikhloli Multispeciality Hospital 0.5 km · 2 min
- Rural Hospital, Badlapur 2.4 km · 7 min
Home loan partners
Get home-loan assistance for this project from our partner banks & NBFCs — we help with eligibility, documentation and the best rate for your budget.
 ICICI Bank
 Union Bank of India
 State Bank of India
 HDFC Bank
Location
More in this area
Video
RERA & legal
 Scan to verify on MahaRERA
Please verify all project details independently on maharera.maharashtra.gov.in before booking.
Frequently asked questions
1. Where is the project located?
The development is located in Ambernath West, Maharashtra, offering access to nearby railway connectivity, schools, hospitals, shopping destinations and daily conveniences.
2. What apartment configurations are available?
The project offers 1 BHK and 2 BHK residential apartments along with commercial spaces.
3. How many towers are there in the development?
The development consists of 8 towers, with 13 floors in each tower.
4. How many residential units are available?
The project comprises a total of 495 residential units, as per the available details.
5. What is the possession status?
Both ready-to-move and under-construction inventory are indicated. Buyers should confirm the status of their preferred unit with the developer.
6. Is the project RERA registered?
Yes, the project is indicated as MahaRERA registered. Buyers should verify the registration number and details on the official MahaRERA website.
7. Are commercial spaces available?
Yes, the development includes commercial spaces along with residential apartments. Availability and configurations should be confirmed with the sales team.
8. What amenities are available?
Prospective buyers can refer to the latest project brochure or contact the developer for the complete list of amenities and facilities.
9. How can I get the floor plan and brochure?
You can contact the authorised sales team to obtain the latest floor plans, project brochure, specifications and available inventory details.
10. How can I check the latest apartment prices?
Contact the sales team for updated pricing, unit availability, payment plans and applicable charges.