

Project Overview
About this project
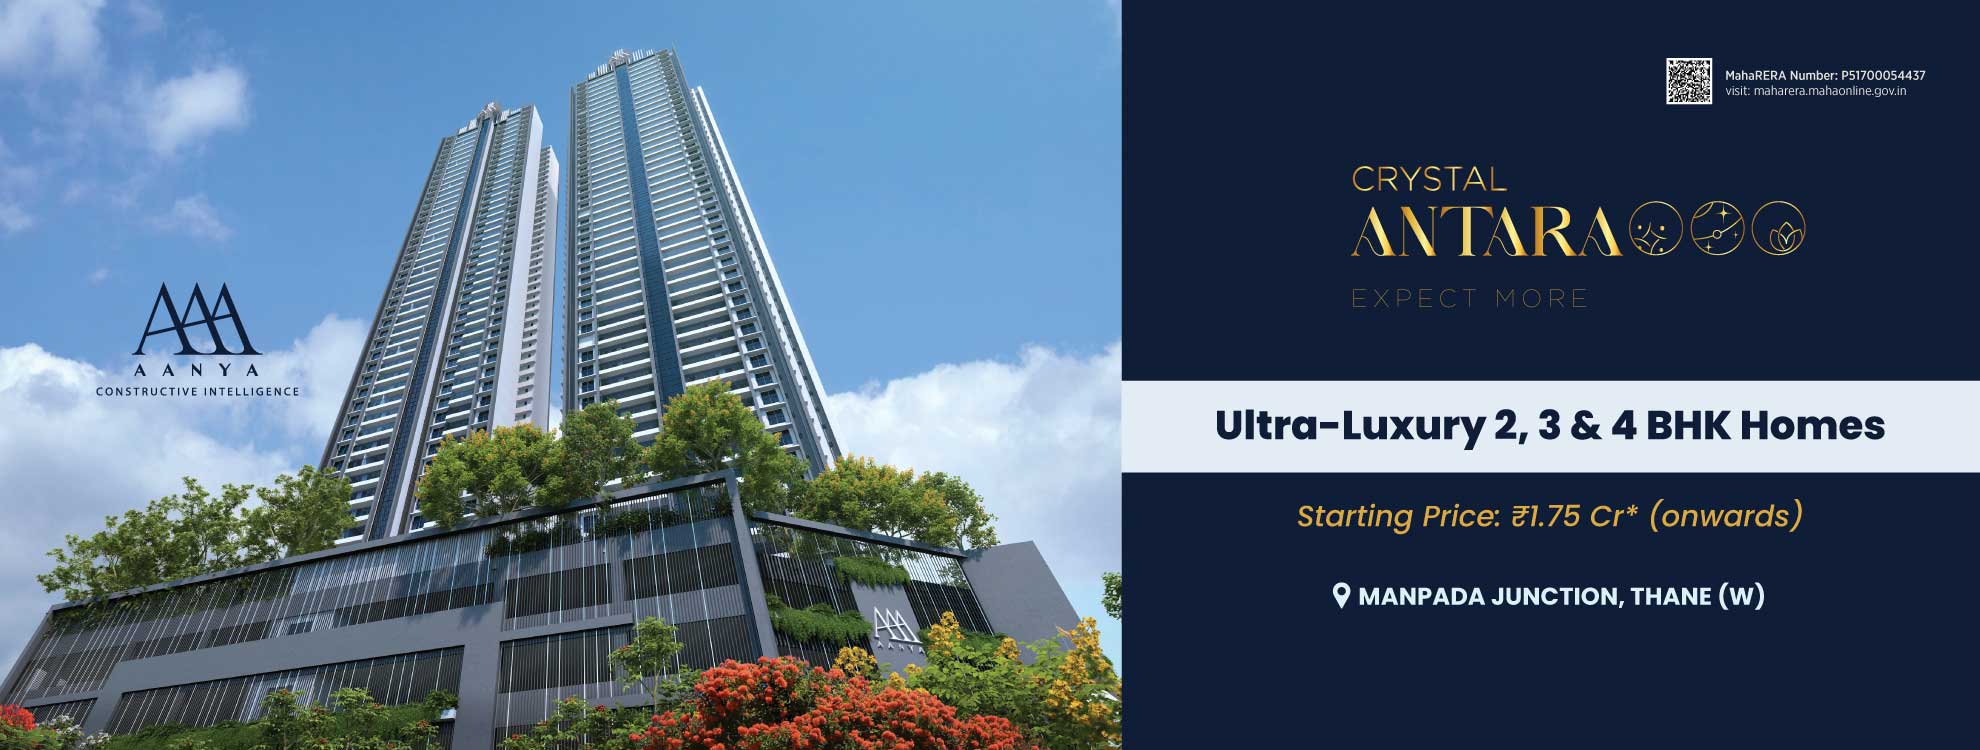
Crystal Antras Thane – Residential Project in Thane West
Crystal Antras Thane is a residential development located in Thane West, offering well-planned 2 BHK, 3 BHK, and 4 BHK residences. The project is designed to support modern urban living with practical layouts, functional spaces, and essential lifestyle features. It is positioned in a developing residential micro-market with access to key parts of Thane and surrounding areas.
Crystal Antras Thane West – Location Overview
The Crystal Antras Thane West location offers connectivity to important roads, public transport options, and daily requirement destinations. The surrounding area includes schools, healthcare centers, retail spaces, and business hubs, making it suitable for families and working professionals.
Crystal Antras Location Advantages:
- Connectivity to major roads in Thane West
- Access to schools and colleges in nearby areas
- Hospitals and healthcare facilities within reachable distance
- Retail and daily convenience options nearby
- Easy access to Mumbai–Thane routes
Crystal Antras Address
The Crystal Antras Address is situated in Thane West, Maharashtra, within a well-connected residential zone that continues to develop with improved infrastructure and urban facilities.
Why this property
Crystal Antras Configuration
Crystal Antras offers thoughtfully planned residential configurations:
- 2 BHK apartments
- 3 BHK apartments
- 4 BHK apartments
These homes are designed with practical layouts, efficient space utilization, and ventilation considerations to support day-to-day living requirements.
Property Search Options in Thane West
This project is suitable for users exploring:
- 2 BHK flat for sale in Thane West
- 3 BHK flat for sale in Thane West
- 4 BHK flat for sale in Thane West
- Property for sale in Thane West
- New project in Thane West
- Flats in Thane
Crystal Antras Floor Plan
The Crystal Antras floor plan focuses on efficient space planning and functional room layouts. The design approach ensures:
- Practical living and dining areas
- Well-planned kitchen spaces
- Comfortable bedroom layouts
- Adequate natural ventilation in select units
- Usable balcony/deck spaces in planned configurations
Crystal Antras Possession Date
The Crystal Antras possession date is scheduled as per project development phases and regulatory timelines. Buyers can refer to official RERA updates for the latest possession-related information.
Crystal Antras Amenities

The project includes planned lifestyle and community facilities such as:
- Clubhouse facility
- Fitness and gym space
- Indoor activity zones
- Landscaped open areas
- Multipurpose community spaces
- Security systems and controlled access points
Key features
Crystal Antras Specifications
Homes at Crystal Antras are planned with standard quality fittings and internal features such as:
- Branded sanitary fittings
- Quality flooring in living and bedroom areas
- Planned electrical points
- Secure entrance systems
- Well-designed internal layouts
Crystal Antras Brochure, Photos & Reviews
- The Crystal Antras brochure provides detailed project information including layout plans and specifications.
- Crystal Antras photos represent sample visuals of the project planning and architectural concept.
- Early Crystal Antras reviews focus on location advantage, layout planning, and connectivity within Thane West.
Crystal Antras RERA Number
The project is registered under MahaRERA for compliance and transparency.
- Project RERA Number: P51700054437
Developer Details
Crystal Antras is developed by a real estate developer operating in the Thane region, focusing on residential development projects. The project is marketed and promoted through its sales and channel network.
Channel Partner: Ghar Junction
RERA Registration (Channel Partner): A51700021697
Developer Office Address: Available through official sales and project documentation shared via authorized representatives.
Amenities
 Senior Citizen Corner
 Lift
Lift
 High Speed Elevators
 Gazebo
 Chess Play Lawn
 Temple
 Designer Lobby
 Fountain
 Sitting Lounge
 Sun Deck
 Cycling Track
 Barbecue
 Swimming Pool
 Gymnasium
 Indoor Games
 Kids Pool
 Banquet Hall
 Club House
 CCTV Cameras
 Car Parking
 Cricket Turf
Price
Prices are indicative and subject to change. Contact us for the current price sheet and offers.
Location advantage
 Connectivity
- Majiwada Bus Stop 4.7 km · 14 min
- Upcoming Metro Station 2.0 km · 6 min
 Commercial Shopping
- DMart 1.3 km · 4 min
- R Mall 1.0 km · 3 min
 Schools & Colleges
- EuroSchool Balkum - CBSE School 4.6 km · 12 min
- D.A.V. Public School 2.8 km · 6 min
 Hospital
- Bethany Hospital 3.3 km · 8 min
- Vasant Vihar Hospital 2.4 km · 6 min
Home loan partners
Get home-loan assistance for this project from our partner banks & NBFCs — we help with eligibility, documentation and the best rate for your budget.
 ICICI Bank
 State Bank of India
 HDFC Bank
Location
More in this area
Video
RERA & legal
Please verify all project details independently on maharera.maharashtra.gov.in before booking.
Frequently asked questions
Crystal Antras Thane is a residential project located in Thane West offering 2 BHK, 3 BHK, and 4 BHK apartments with planned layouts and essential lifestyle amenities.FAQ – Crystal Antras Thane
1. What is Crystal Antras Thane?
2. Where is Crystal Antras located?
The project is located in Thane West, a well-connected residential area with access to roads, transport facilities, schools, hospitals, and daily convenience options.
3. What configurations are available in Crystal Antras?
Crystal Antras offers:
4. What is the Crystal Antras possession date?
The possession timeline is aligned with project development phases and RERA guidelines. The official possession schedule is updated as per construction progress and regulatory approvals.
5. What is the RERA number of Crystal Antras?
The project is registered under MahaRERA with the following number:
6. Is Crystal Antras suitable for investment or end-use?
Crystal Antras is suitable for end-use buyers looking for residential homes in Thane West and also for those considering long-term property holding in a developing location.
7. What amenities are available in Crystal Antras?
The project includes planned amenities such as a clubhouse, gym, indoor activity spaces, landscaped areas, and community zones.
8. Does Crystal Antras offer good connectivity?
Yes, the project offers connectivity to major roads in Thane West and access to public transport, schools, healthcare facilities, and commercial hubs.
9. Where can I get the Crystal Antras brochure?
The brochure can be obtained through authorized sales representatives or official project channels, providing details about layouts, specifications, and amenities.
10. Who is the channel partner for Crystal Antras?
The authorized channel partner is Ghar Junction (RERA No: A51700021697).