

Project Overview
About this project
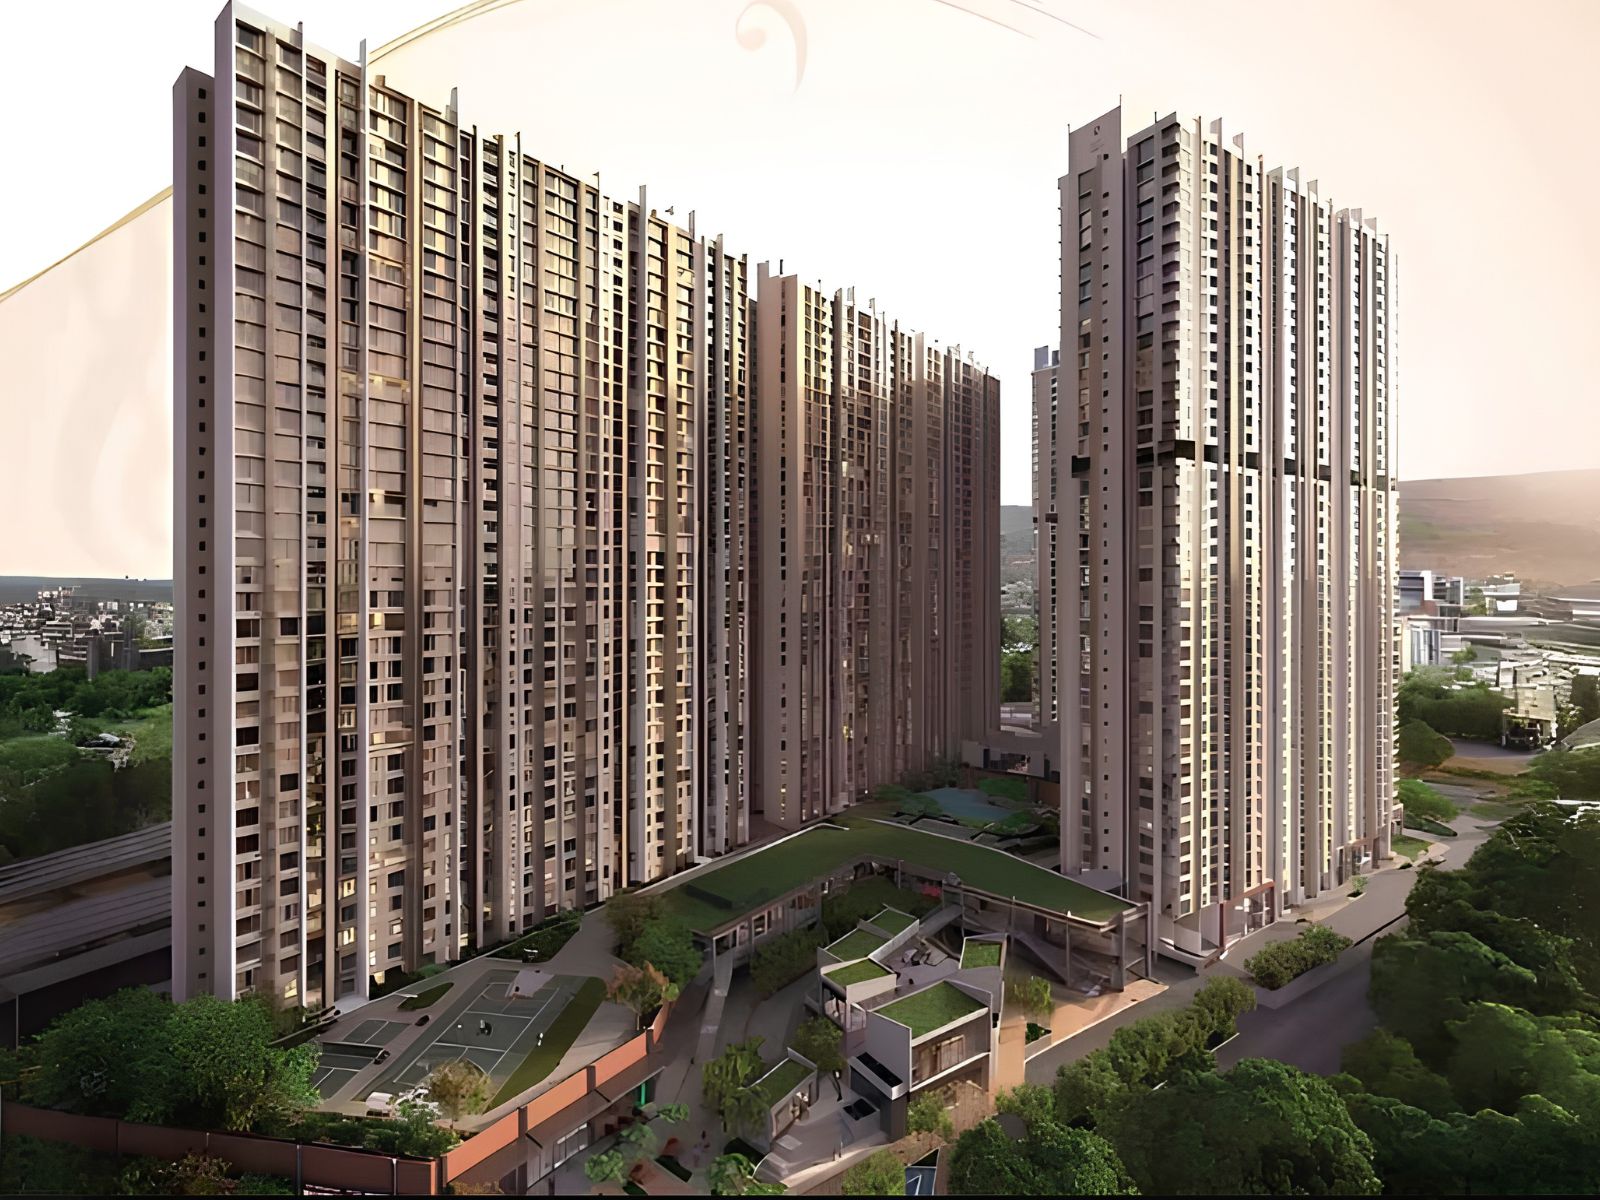

Birla Taranya Airoli is an under-construction residential development by Birla estate, located along Thane Belapur Road in Thane. The development offers 1, 2 and 3 BHK residential homes across multiple wings, along with a dedicated retail component.
The development comprises five residential wings. Wings 1, 2 and 3 have 42 sanctioned floors each, while Wings 5 and 6 have 44 sanctioned floors each. Together, these wings comprise 1,139 residential units with configurations ranging from 1 BHK to 3 BHK.
Wings 1 and 2 each include 295 units in 1 and 2 BHK configurations. Wing 3 includes 297 units in 2 and 3 BHK configurations, while Wings 5 and 6 each comprise 226 units with 2 and 3 BHK options. The project also includes Birla Taranya - Retail 1, a four-floor retail component with 29 shop units.
The Birla Taranya Airoli address is along Thane Belapur Road in Thane. The stated possession timeline is 2032. The project is registered under MahaRERA, with the RERA number registered under MahaRERA.
Why this property
The development offers different residential configurations for varying space requirements, including 1 BHK, 2 BHK and 3 BHK homes. Buyers can compare the available layouts and select a configuration according to their household needs.
For those searching for a 1 BHK Flat for Sale in Airoli, the specified wings include 1 BHK options. The development also provides 2 BHK Flat for Sale in Airoli and 3 BHK Flat for Sale in Airoli configurations across selected wings, making it relevant for buyers comparing different residential requirements.
The location along Thane Belapur Road provides an address within the Thane region. Buyers looking for property for sale in Thane West can evaluate the project's location, surrounding infrastructure and commuting requirements based on their individual needs.
Those researching a new project for sale in Airoli can review the available configurations, project details, floor plans and applicable possession information before making a decision. Buyers can also compare other Flats for sale in Airoli based on location, configuration and availability.
For information about the Birla Taranya Airoli price, buyers should check the latest availability and applicable terms. Property prices can vary based on configuration, unit selection and other project-specific factors.
The floor plans can be reviewed to understand the layouts of different configurations. Buyers can also refer to available project photos, reviews and the brochure for additional information, subject to the latest documentation.
Key features
Amenities
 Wi-Fi Connectivity
 Garden
 Chess Play Lawn
 Gazebo
 Designer Lobby
 Temple
 Cycling Track
 Fountain
 Swimming Pool
 Gymnasium
 CCTV Cameras
 Club House
 Cricket Turf
 Car Parking
Price
Prices are indicative and subject to change. Contact us for the current price sheet and offers.
Location advantage
 Connectivity
- Mindspace Airoli 4.5 km · 13 min
- Airoli Station 5.0 km · 12 min
- Thane Station West 3.7 km · 10 min
 Commercial Shopping
- Viviana Mall 4.6 km · 12 min
- Korum Mall 4.4 km · 11 min
 Hospital
- Jupiter Hospital 4.6 km · 12 min
- Kaushalya Medical Foundation 3.9 km · 12 min
Home loan partners
Get home-loan assistance for this project from our partner banks & NBFCs — we help with eligibility, documentation and the best rate for your budget.
 ICICI Bank
 Union Bank of India
 State Bank of India
 HDFC Bank
Location
More in this area
Video
RERA & legal
 Scan to verify on MahaRERA
Please verify all project details independently on maharera.maharashtra.gov.in before booking.
RERA details — phase wise
MahaRERA registration for each phase of this project. Scan a QR code to verify directly on the official portal.
 Birla Taranya - Retail 1
PC1331012502738
Scan to verify on MahaRERA
Birla Taranya - Retail 1
PC1331012502738
Scan to verify on MahaRERA
Frequently asked questions
Frequently Asked Questions
1. What is Birla Taranya Airoli?
This is an under-construction residential development by Birla estate, located along Thane Belapur Road. The development offers 1, 2 and 3 BHK residences along with a retail component.
2. Where is the development located?
The address is on Thane Belapur Road, providing access to the Digha residential and commercial area.
3. What configurations are available?
The project offers 1 BHK, 2 BHK and 3 BHK residential configurations across different wings. A separate retail component also includes shop units.
4. What is the possession date?
As per the supplied information, the possession date is scheduled for 2032.
5. Is the development registered under MahaRERA?
Yes. The development is registered under MahaRERA. The RERA number is registered under MahaRERA.
6. What is the price?
Information about the price should be checked according to the latest availability and applicable terms, as property prices can vary based on configuration, unit selection and other project-specific factors.
7. What can I check in the floor plan?
The floor plan can help buyers understand the layout, room arrangement and space distribution of different residential configurations. The latest documentation should be checked for available plans.
8. Where can I find photos?
Available photos can help buyers review the proposed design and visual details. Current and approved project visuals should be referred to for accurate information.
9. Is the brochure available?
The brochure can provide additional information about configurations, layouts and other development details. Buyers should refer to the latest available version.
10. How many residential units are planned?
The five specified residential wings together comprise 1,139 residential units. Buyers can review the latest documentation for detailed unit information in thane.