
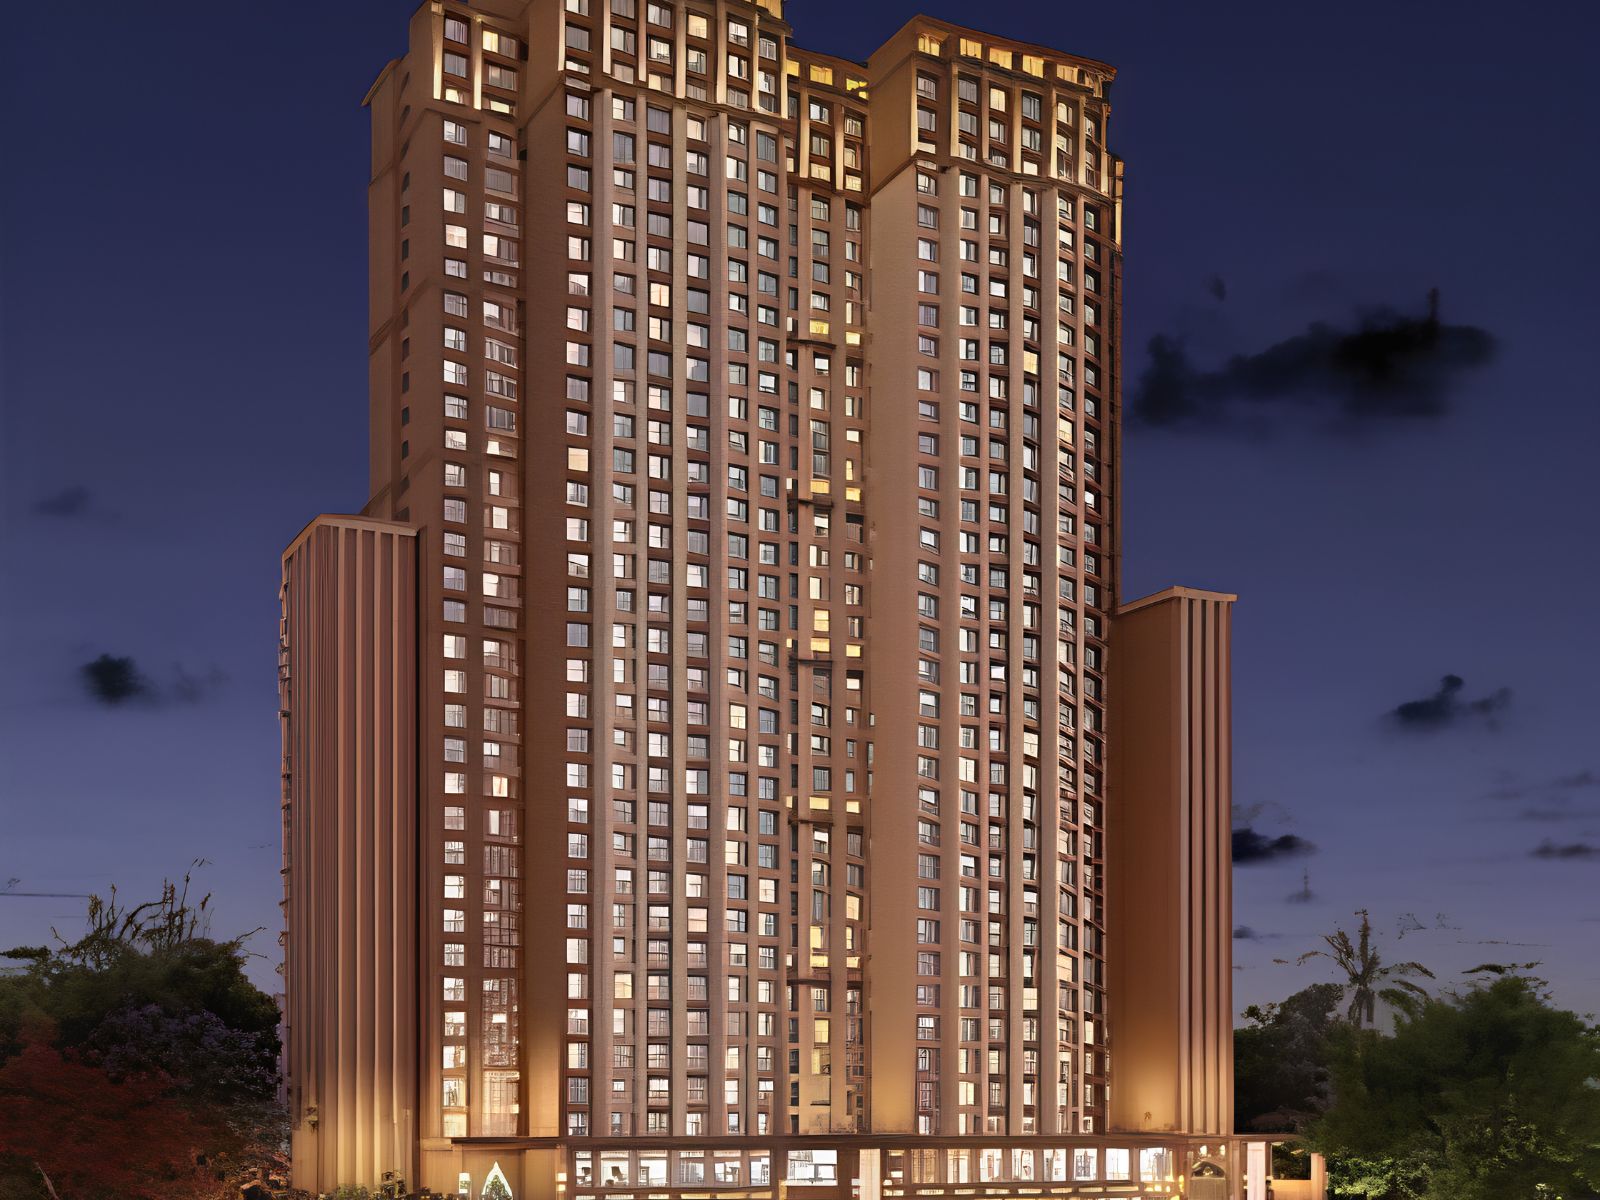


Project Overview
About this project
Ace 180 Parkside is a residential project in Thane, offering thoughtfully planned homes for buyers looking for a new residential development in the city. The project is positioned as an option for those exploring flats for sale in Thane and homes in a developing residential neighbourhood.
The Ace 180 Parkside Location places the project within Thane, with access to the surrounding residential areas and everyday conveniences. Buyers can review the Ace 180 Parkside Address and nearby landmarks to understand the project's location and connectivity.
The development offers residential configurations planned for different household requirements. Information about the Ace 180 Parkside floor plan, specifications, available configurations and project layout should be checked through the latest project documentation.
For buyers evaluating the development, details such as the Ace 180 Parkside brochure, photos, possession timeline, applicable approvals and current availability can help provide a clearer understanding of the project.
Why this property
Key features
Amenities
 Senior Citizen Corner
 Lift
Lift
 High Speed Elevators
 Garden
 Chess Play Lawn
 Temple
 Designer Lobby
 Fountain
 Sitting Lounge
 Gymnasium
 Kids Play Area
 Club House
 Cycling Track
 Car Parking
 Jogging Track
 Cricket Turf
 Swimming Pool
 CCTV Cameras
 Indoor Games
 Banquet Hall
Price
Prices are indicative and subject to change. Contact us for the current price sheet and offers.
Location advantage
 Connectivity
- Anand Nagar Bus Depo 1.6 km · 2 min
- Upcoming metro station 1.8 km · 4 min
 Commercial Shopping
- R Mall 5.0 km · 10 min
- D Mart 2.4 km · 7 min
 Schools & Colleges
- New Horizon Scholar's School 1.0 km · 3 min
- EuroSchool Thane - ICSE School 3.2 km · 8 min
 Hospital
- Solaris Super Speciality Hospital 1.3 km · 3 min
- Thane Muncipal health center 1.6 km · 4 min
Home loan partners
Get home-loan assistance for this project from our partner banks & NBFCs — we help with eligibility, documentation and the best rate for your budget.
 ICICI Bank
 Union Bank of India
 State Bank of India
 HDFC Bank
Location
More in this area
Video
RERA & legal
 Scan to verify on MahaRERA
Please verify all project details independently on maharera.maharashtra.gov.in before booking.
Frequently asked questions
Frequently Asked Questions (FAQ) – Ace 180 Parkside
1. What is Ace 180 Parkside?
Ace 180 Parkside is a residential project located in Thane, Maharashtra, offering homes for buyers looking for residential property options in the city.
2. Where is Ace 180 Parkside located?
The Ace 180 Parkside Location is in Thane, Maharashtra. Buyers can check the latest project details for the exact Ace 180 Parkside Address and nearby landmarks.
3. What configurations are available at Ace 180 Parkside?
The available configurations should be checked according to the latest project information, as layouts and unit options may vary based on current project details.
4. Is Ace 180 Parkside suitable for families?
The project can be considered by individuals, couples and families looking for residential homes in Thane. The suitability depends on the configuration, carpet area and layout selected.
5. What is the Ace 180 Parkside floor plan?
The Ace 180 Parkside floor plan provides information about the layout and space planning of the available residences. Buyers should refer to the latest project documentation for detailed floor plans.
6. Where can I find the Ace 180 Parkside brochure?
The Ace 180 Parkside brochure can be referred to for information about configurations, specifications, amenities, layouts and other project details.
7. What amenities are available at Ace 180 Parkside?
Information about the amenities should be checked in the latest Ace 180 Parkside project brochure and specifications to ensure the details are current.
8. What is the Ace 180 Parkside possession date?
The Ace 180 Parkside possession date should be confirmed from the latest project documentation and applicable project timelines.
9. What is the Ace 180 Parkside price?
Information about the Ace 180 Parkside price should be checked according to the latest availability and applicable terms, as property prices can vary based on configuration, unit selection and other project-specific factors.
10. Where can I find Ace 180 Parkside photos?
Ace 180 Parkside photos can help buyers understand the project's planned appearance, layouts and facilities. The latest available project images should be referred to for current information.