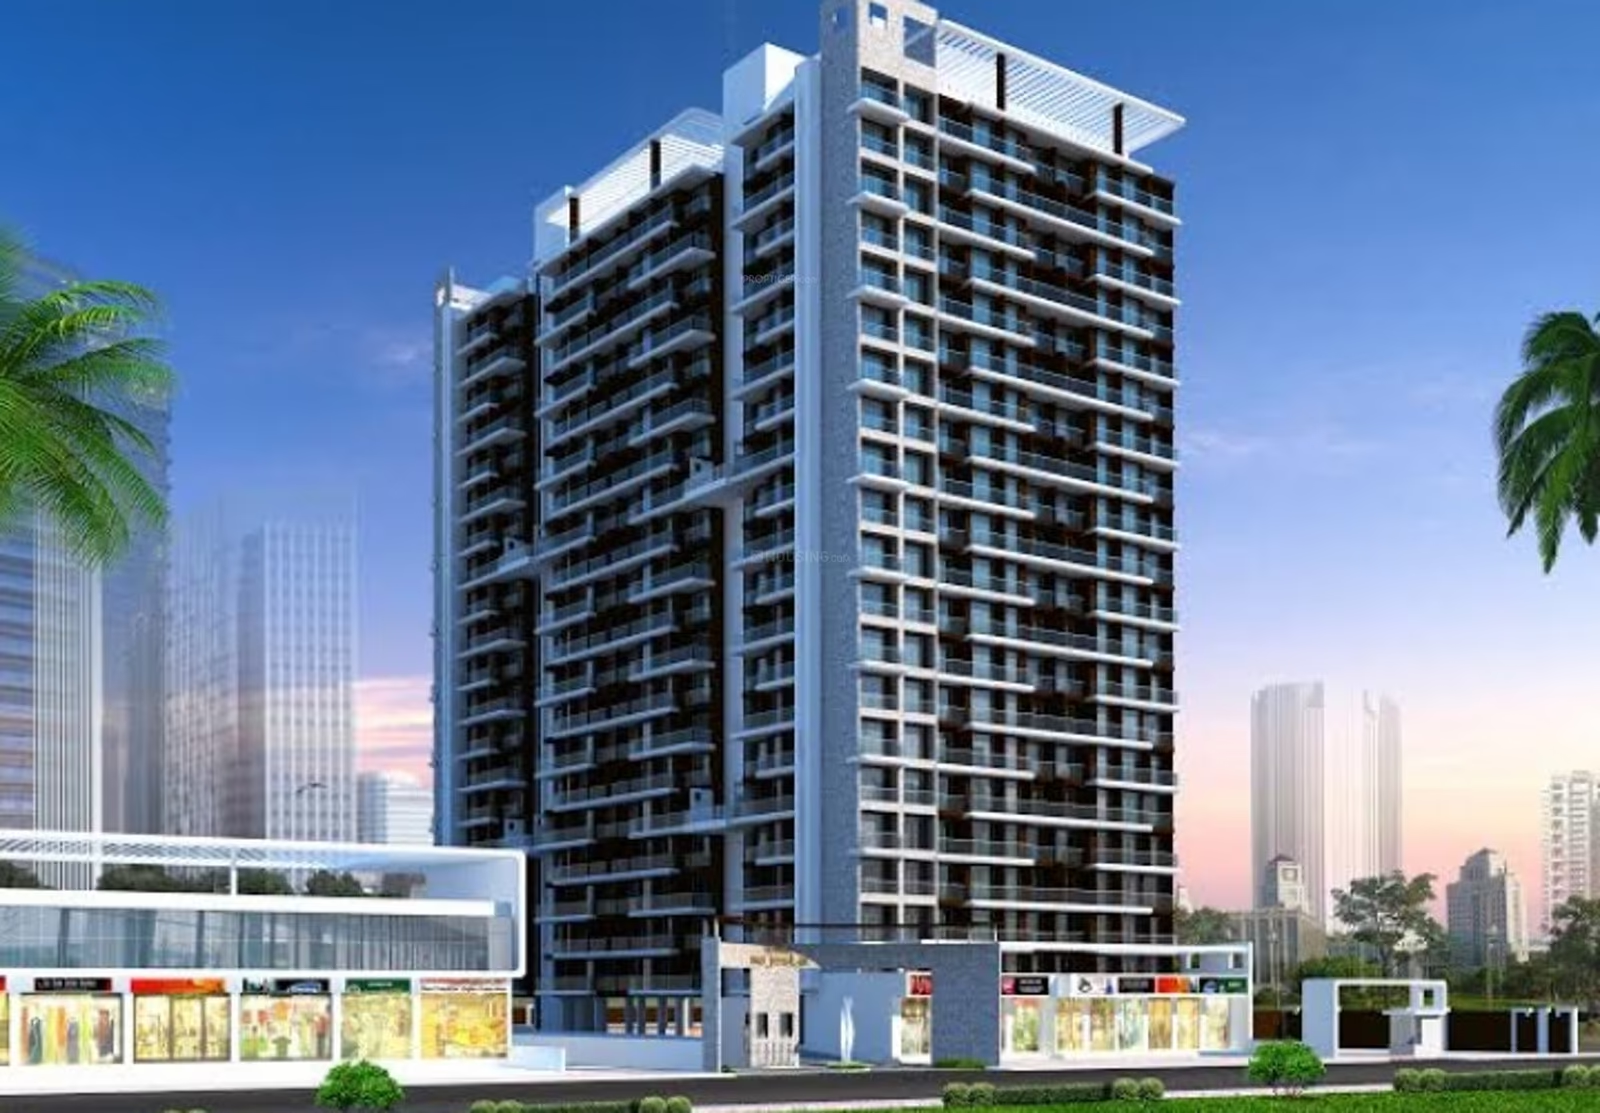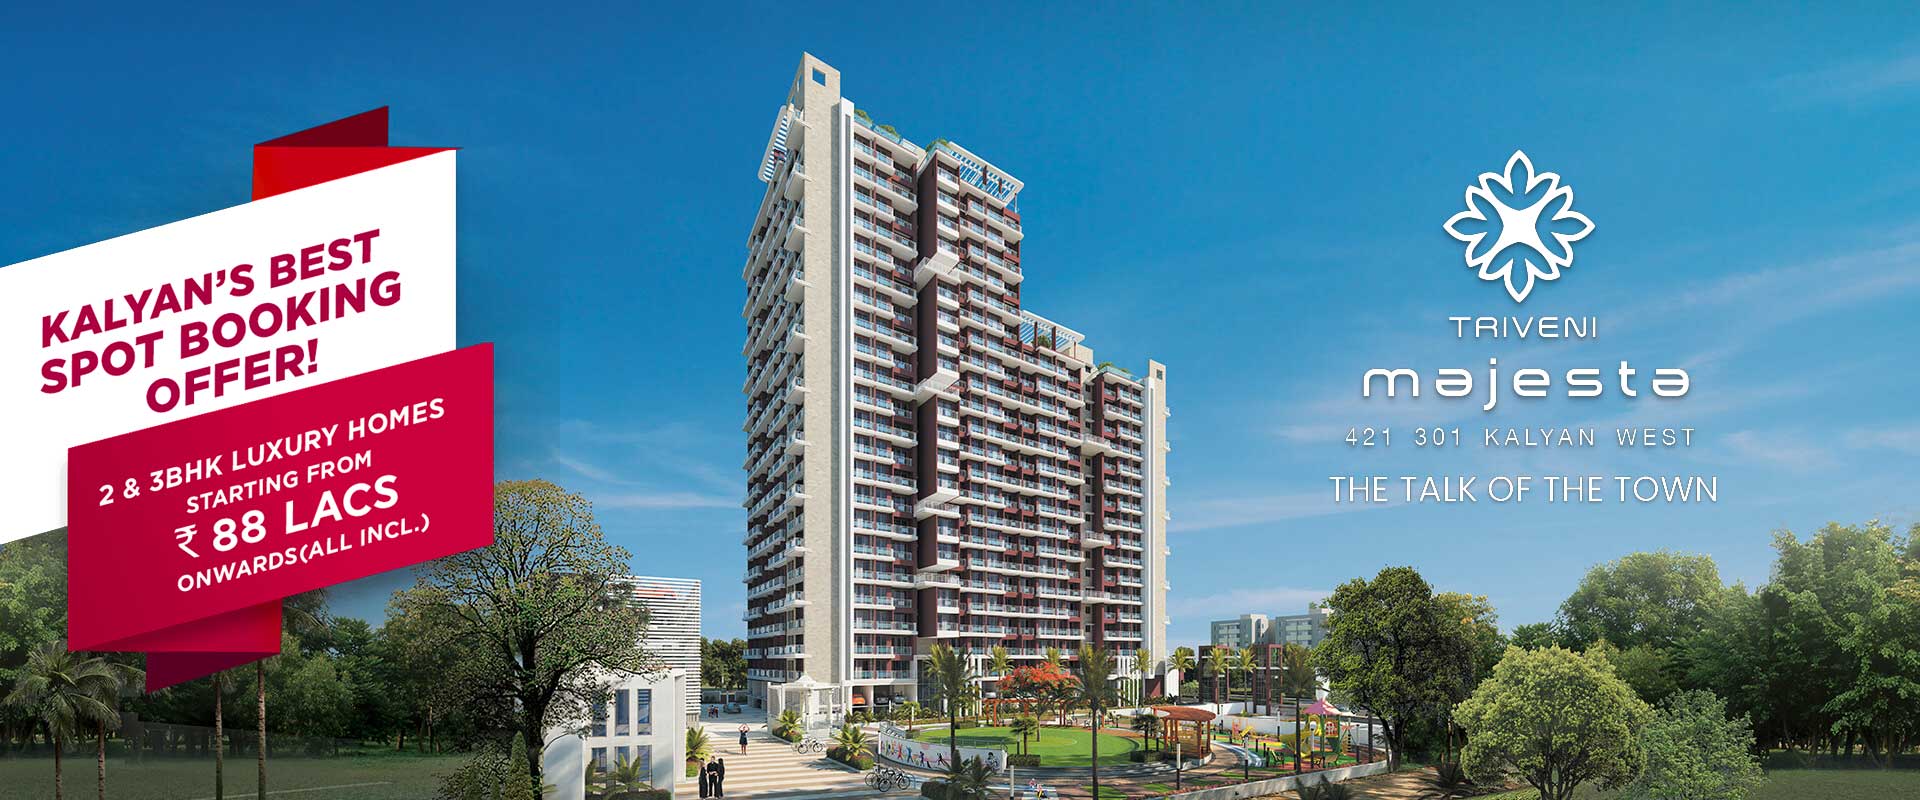
Triveni Majesta






Description


Triveni Majestic is a residential apartment project located in Kalyan West, offering thoughtfully designed 2 BHK and 3 BHK homes with modern layouts and lifestyle amenities. Spread across approximately 4.34 acres, the development features residential towers with spacious apartments, landscaped open spaces, and recreational facilities for residents. If you are searching for a Flat for Sale in Kalyan or a Property Flat for Sale Kalyan, Triveni Majestic is one of the residential projects worth exploring.
The project is planned to provide functional living spaces with well-ventilated rooms, quality construction specifications, and easy access to important social infrastructure. Buyers looking for a 2 BHK Flat for Sale in Kalyan can explore the available apartment configurations designed for modern urban living.
Triveni Majestic Kalyan West Location
Triveni Majestic Kalyan West is situated on the 100 Feet Road in Kalyan West, providing connectivity to railway stations, educational institutions, healthcare facilities, shopping destinations, and major road networks.
Nearby connectivity includes:
- Kalyan Railway Station
- Deputy RTO Kalyan
- Proposed Metro Connectivity
- Don Bosco High School
- D-Mart
- SBI Bank
- Hospitals and healthcare centres
- Daily convenience stores and retail outlets
Why this Property?
Triveni Majestic Configuration
The project offers thoughtfully planned apartments with efficient layouts.
- 2 BHK Apartments
- 3 BHK Apartments
The Triveni Majestic floor plan is designed with spacious living areas, functional kitchens, well-planned bedrooms, balconies, and cross ventilation for comfortable day-to-day living.
Triveni Majestic Floor Plan
The Triveni Majestic floor plan focuses on practical space planning and comfortable interiors.
Apartment features include:
- Designer vitrified flooring
- Spacious living and dining area
- Quartz kitchen platform with stainless steel sink
- Premium bathroom fittings
- Powder-coated aluminium sliding windows
- Concealed electrical wiring
- Cross-ventilated rooms
- Intercom facility
Detailed unit layouts can be viewed in the Triveni Majestic brochure.
Amenities at Triveni Majestic
Residents have access to a wide range of recreational and everyday lifestyle amenities.
Ground Level Amenities
- Landscaped Garden
- Children's Play Area
- Amphitheatre
- Walking Path
- Sports Courts
- Seating Areas
Podium Level Amenities
- Conversation Zones
- Senior Citizen Seating
Key Features
Construction Specifications
Triveni Majestic includes quality construction features such as:
- Designer vitrified flooring
- Quartz kitchen platform
- Designer kitchen wall tiles
- Premium sanitary fittings
- Concealed plumbing
- Distemper finish internal walls
- Weather-resistant exterior paint
- Heavy-duty aluminium windows
- Modular electrical switches
- Concealed copper wiring
Triveni Majestic Reviews
Triveni Majestic reviews generally highlight factors such as:
- Convenient Kalyan West location
- Spacious apartment layouts
- Good internal specifications
- Multiple lifestyle amenities
- Everyday connectivity
Triveni Majestic Brochure
The Triveni Majestic brochure provides information about:
- Apartment configurations
- Floor plans
- Amenities
- Construction specifications
- Project layout
- Tower details
- Master plan
Prospective buyers can request the brochure for complete project information.
Triveni Majestic Photos
Triveni Majestic photos showcase:
- Exterior elevation
- Entrance lobby
- Landscaped gardens
- Lifestyle amenities
- Apartment interiors
- Project layout
- Common recreational spaces
Photos help buyers understand the project's design and overall planning.
Triveni Majestic RERA Number
The project is registered with MahaRERA.
Triveni Majestic RERA Number: P51700003079
Ghar Junction is an authorized Channel Partner associated with Triveni Majestic. Ghar Junction MahaRERA Registration Number: A51700021697. Triveni Group is the developer of Triveni Majestic. The project is registered under MahaRERA No. P51700003079.
 Kids Play Area
 Amphitheatre
 Acupressure Pathway
 Senior Citizen Corner
 Intercom System
 Designer Lobby
 Car Parking
Price
2 BHK
- 660 sqft Carpet
- ₹Price On Request
3 BHK
- 848 sqft Carpet
- ₹Price On Request
Location Advantage
 Connectivity
- Kalyan Railway Station, 4.9 km away in 16 minutes
 Commercial Shopping
- D Mart, 2.4 km away in 7 minutes
 Schools & Colleges
- Don Bosco High School, 0.2 km away in 1 minutes
- St. Lawrence International School, 1.1 km away in 3 minutes
- Podar International School - Kalyan, 1.4 km away in 5 minutes
- Birla College, 3.6 km away in 12 minutes
 Hospital
- Fortis Hospital Kalyan, 4.3 km away in 14 minutes
- Meera Hospital, 4.6 km away in 14 minutes
- Khadakpada Multispeciality Hospital, 2.6 km away in 9 minutes