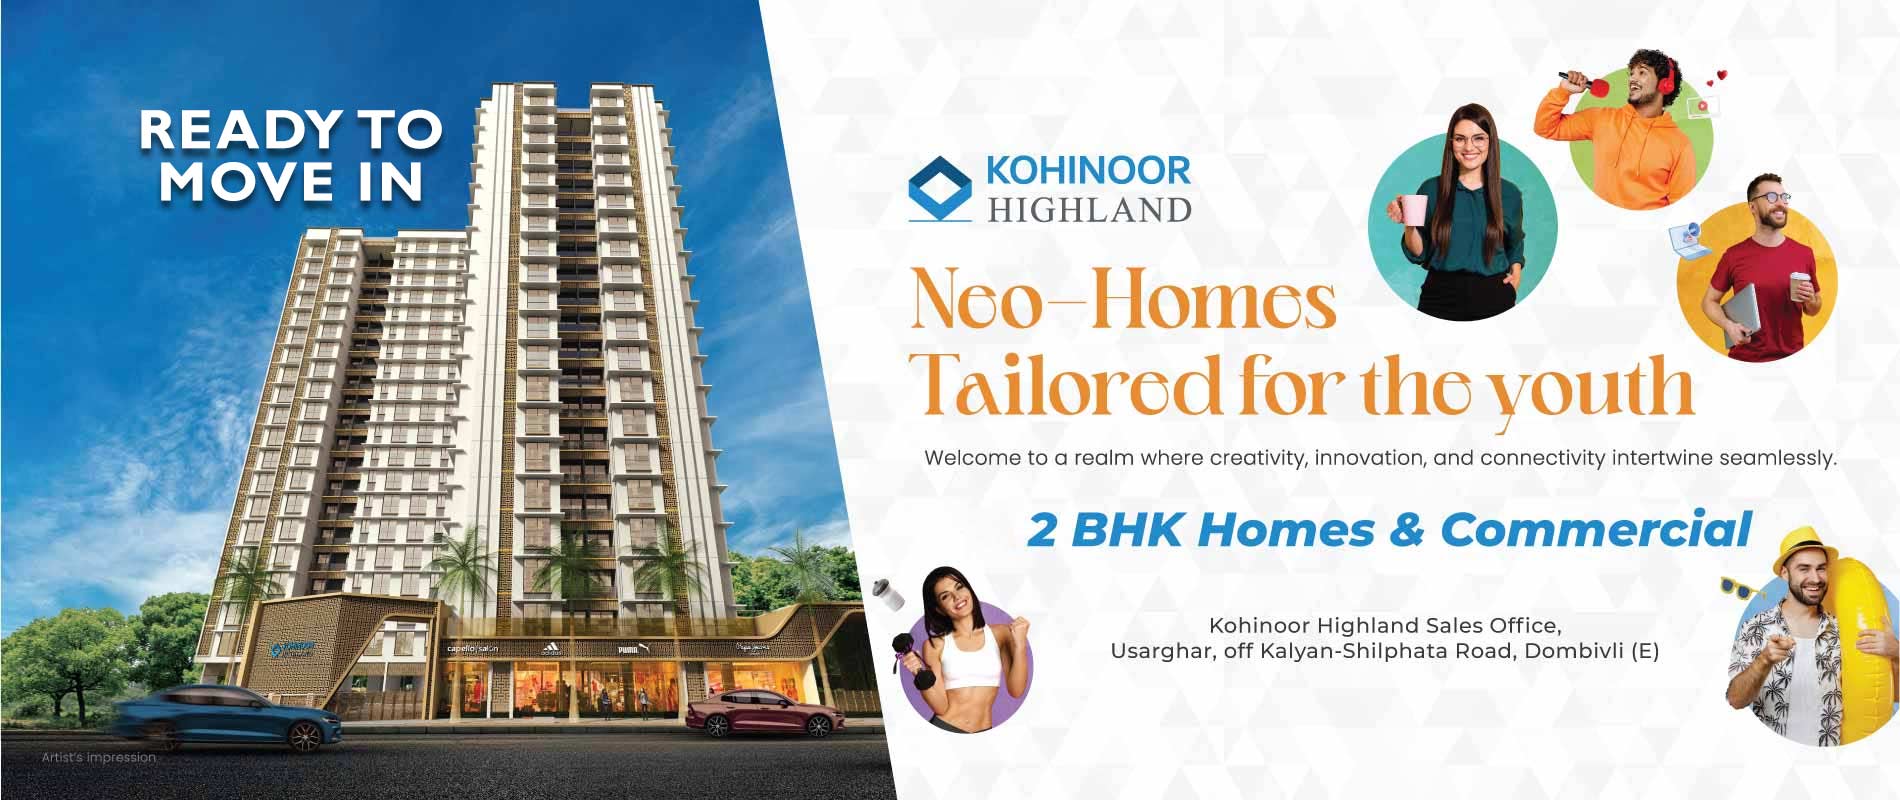
New Construction Projects In Dombivli West


Description
Kohinoor Highland Dombivli – Residential Apartments & Commercial Shops in Dombivli East
Kohinoor Highland Dombivli is a residential and commercial development located in Dombivli East, offering thoughtfully planned homes and retail spaces in a well-connected neighborhood. Designed to meet the needs of modern homebuyers and business owners, the project features residential apartments along with commercial shops, making it suitable for both living and daily convenience.
If you are searching for a property for sale in Dombivli East, a new project in Dombivli East, or Flats in Dombivli, Kohinoor Highland offers a combination of location advantages, planned amenities, and practical layouts.
Kohinoor Highland Dombivli East
Situated in one of the growing residential locations of Dombivli, Kohinoor Highland Dombivli East provides convenient access to schools, colleges, hospitals, shopping destinations, railway connectivity, and major road networks. The project is planned to offer a balanced lifestyle with open spaces, modern infrastructure, and essential lifestyle facilities.
Homebuyers looking for a 2 BHK flat for sale in Dombivli East can explore the available configurations based on their family requirements and preferences.
Kohinoor Highland Location
The Kohinoor Highland Location offers good connectivity to important parts of Dombivli, Kalyan, Thane, Navi Mumbai, and Mumbai through road and rail transport. Daily commuting becomes easier with access to nearby railway stations, public transport, educational institutions, healthcare facilities, and shopping centers.
The location is suitable for families as well as working professionals looking for everyday convenience.
Kohinoor Highland Address
Dombivli East, Thane District, Maharashtra.
For complete location details, site visit assistance, or navigation support, buyers can contact the authorized channel partner.
Kohinoor Highland Floor Plan
The Kohinoor Highland floor plan is designed to provide practical space utilization with comfortable room layouts. Apartments are planned to maximize natural ventilation and daylight while offering functional living spaces suitable for modern families.
Floor plan highlights include:
- Well-planned 2 BHK residences
- Efficient living and dining layouts
- Spacious bedrooms
- Functional kitchen design
- Attached bathrooms
- Balcony in selected configurations
The latest floor plans can be requested through the official sales team.
Why this Property?
Kohinoor Highland Possession Date
The Kohinoor Highland possession date is scheduled according to the project's approved construction timeline. Buyers are advised to verify the latest possession schedule directly with the sales team before making any purchase decision.
Kohinoor Highland Brochure
The Kohinoor Highland brochure contains detailed information about:
- Project overview
- Apartment configurations
- Floor plans
- Amenities
- Location map
- Master layout
- Specifications
- Construction details
- RERA information
Interested buyers may request the latest brochure for updated project information.
Kohinoor Highland RERA Number
The Kohinoor Highland RERA Number should be verified through the official Maharashtra RERA portal or the project's authorized sales representatives before booking. Buyers are encouraged to review all applicable RERA details and project documents.
Kohinoor Highland Photos
The Kohinoor Highland photos showcase the project's architecture, amenities, landscaped areas, entrance, residential towers, commercial spaces, and sample layouts. Buyers are encouraged to review the latest photographs along with an on-site visit for better understanding of the project.
Kohinoor Highland Reviews
Kohinoor Highland reviews may vary depending on buyer experiences, construction progress, project features, and individual preferences. Prospective buyers should evaluate the project by reviewing available documents, visiting the site, and comparing specifications before making a purchase decision.
Residential Apartments
Kohinoor Highland offers thoughtfully designed apartments suitable for homebuyers seeking comfortable urban living in Dombivli East.
Residential features include:
- Planned residential towers
- 2 BHK apartment options
- Landscaped open spaces
- Children's play area
- Indoor amenities
- Parking facilities
- Security provisions
- Elevator access
- Community spaces
Availability of configurations may vary based on inventory.
Key Features
 Kids Play Area
 Gymnasium
 Jogging Track
 Garden
 Yoga / Meditation Area
 Club House
 Senior Citizen Corner
 High Speed Elevators
Price
2 BHK
- 545 sqft Carpet
- ₹50 Lacs All In
Shop
- 198 sqft Carpet
- ₹65 Lacs Onwards